


Montalba Architects – Architecture that listens
10.07.2026
9 Minuten



Credit: Kevin Scott. Framed by the California hillside, LR2 Residence balances bold geometry with a quiet connection to its surroundings.
Architektur
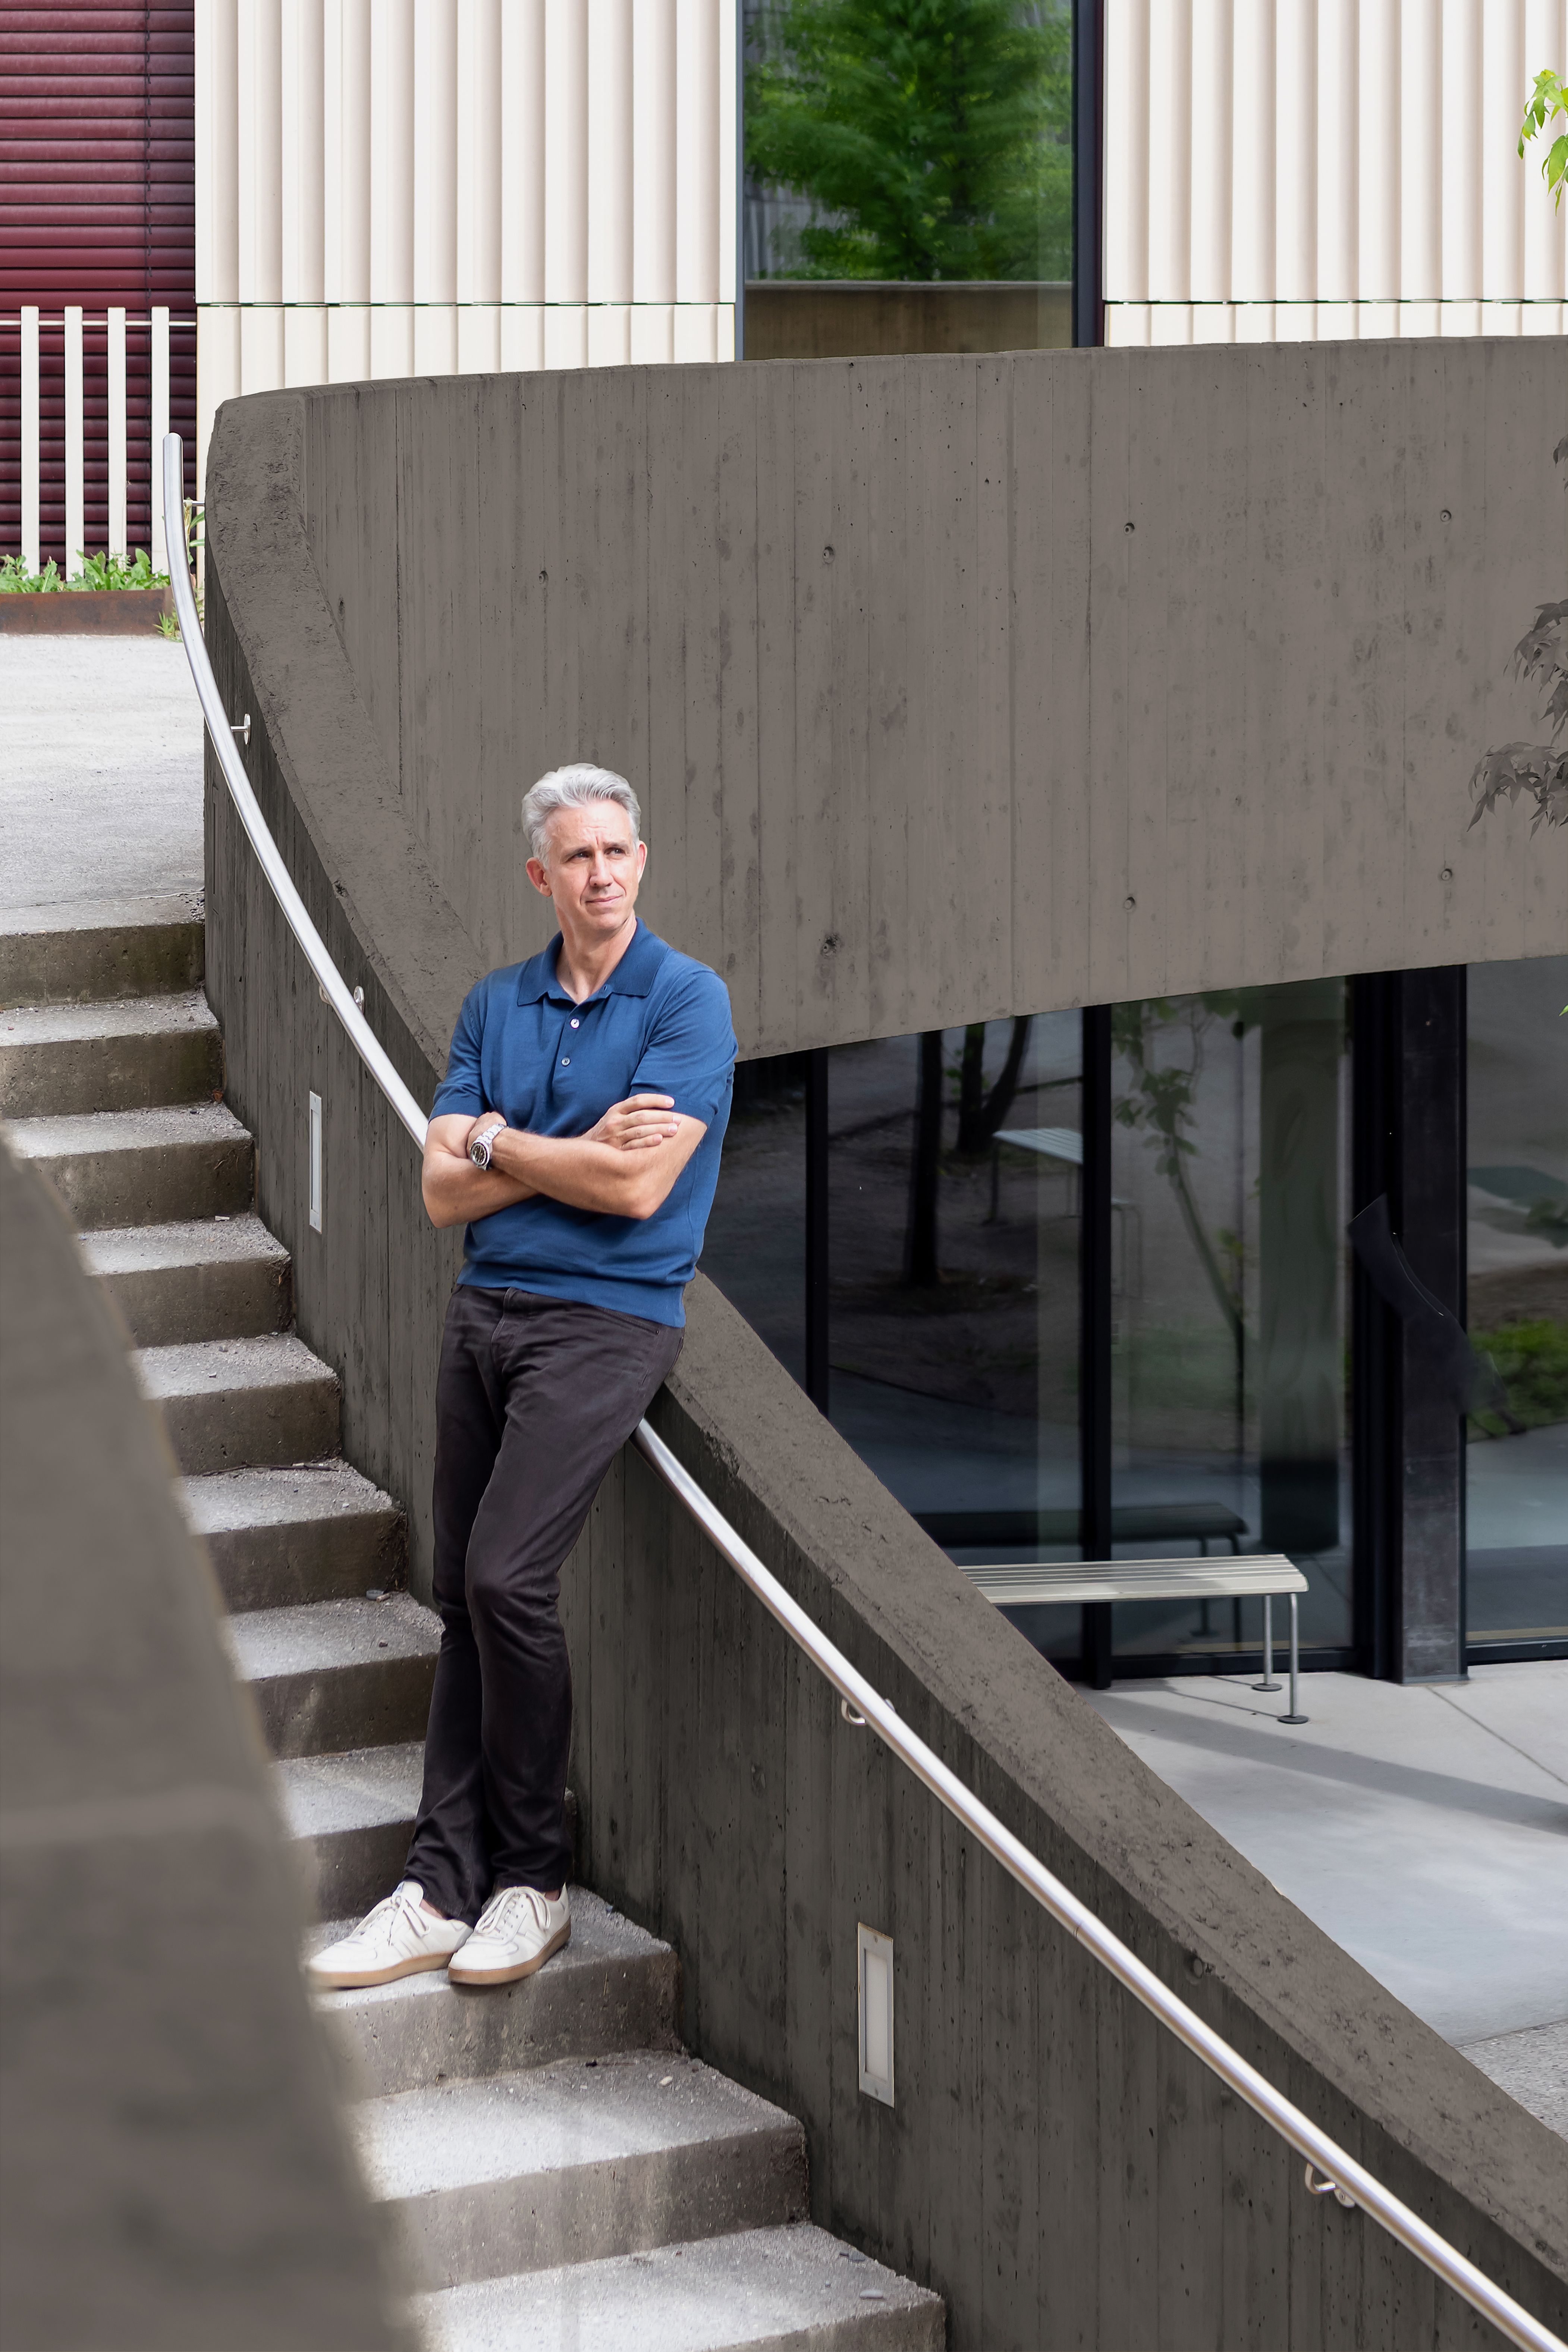
Not every building needs to be a landmark. For David Montalba, architecture is at its most powerful when it creates a sense of place, quietness and belonging. The founder of Montalba Architects speaks of landscape not merely as nature, but as the idea of a relationship between people, movement, materiality and context. His human-centred approach begins with listening – to the site and to the character of a place. Shaped by influences from his upbringing in both California and Switzerland, his projects seek to balance openness with intimacy, innovation with restraint and functionality with beauty. We spoke with David Montalba about the value of silence, the importance of context and why great architecture should always begin with understanding where we are.
When you talk about your work, you often mention the concept of «landscape». Why is this term so important to you?
When I talk about landscape, I don’t just think of trees or plants. Sometimes that’s a rockscape, sometimes a concrete hardscape or an interior floor. This sense of landscape is probably one of the most important aspects of our work. Respecting the place and understanding it fully and then connecting the dots within the landscape, is truly important. We always think about moving through a site and shaping the movement and flow with an intentionality to both passage and pause. A lot of our work is about listening closely. This fits perfectly with one of my favourite expressions – I think it’s from Mozart: the music is not in the notes, but in the silence between them.
What is the most important thing you learned while working with Frank Gehry?
There are no limits to what we can do. We don’t need to break the rules just for the sake of breaking rules, however we should with intention be pushing the envelope. This sense of hope and opportunity and the feeling that anything is possible, is crucial to achieve something extraordinary.
To what extent can architecture serve as a counterbalance to the acceleration and sensory overload of our time?
It can bring a sense of calm to our lives. We always have the intention to create moments of pause and quietness within our work. This sense of wellbeing strength in purpose and in the knowing that not every building needs to be a landmark, is very important to our work.
It’s about finding moments of silence. Our work strives to bring them into people’s lives.

Credit: Kevin Scott. The transition between interior and exterior is central to the project, creating experiences that unfold through movement.
Architektur
Has contemporary architecture forgotten how to think in terms of permanence, focusing instead on speed and visibility?
Yes, to some extent this is true, but to me timelessness and clarity of intent are closely connected. Although I moved from Switzerland to California when I was about seven years old, my California school was one of the original Spanish Missions. Carmel Mission School was around 250 years old and an amazing compound of historic buildings, courtyards and gardens. For Switzerland, that obviously wouldn’t be considered a very old building, but to me it was ancient. It’s buildings and places like these that remind me of our responsibility towards materiality, aesthetics and capturing a true sense of timelessness.
That goes very well with the topic of our next issue: «Form follows aesthetics» as an antithesis to «form follows function», the famous phrase of Sullivan. Has functionality become too important, and we forget the basic need of humanity for aesthetics?
Architecture is very much about balancing those two elements. I remember the first time I was designing a home as a young architect, and I was thinking about planning the position of the windows and if I should be placing them from the inside or the outside of the house. As an architect, one needs to have the ability to see one thing from two perspectives at the same time – this also counts for the composition of beauty and functionality. In fact, my favourite buildings are usually creative solutions to problems.
Can you explain this?
Often people speak about design as aesthetic taste, understandably that matters, but achieving great design, composition, beauty and solving a practical issue or problem is truly gratifying and I believe also gives greater purpose to design. That’s the ultimate goal. For this to happen, it is not only the place that matters; the experience of the people within the space is equally meaningful. It should contribute to their wellbeing.
And how would you like people to feel when moving through your buildings?
I don’t think we’re after a specific feeling, it’s more about emphasizing the experience to evoke emotions. When someone walks into a space, there’s an intentional clarity to their experience. We’re planning the building starting from the perspective of the person walking through it as opposed to the person just looking at it as an object …
If you’re a good listener to the world around you, you can probably be pretty successful in life.

Credit: Delphine Burtin. Made entirely with Swiss materials and products, the larch wood paneled exterior, and interior millwork by a local fabricator, evokes the design of a traditional Swiss chalet.
Architektur
How do you succeed in creating these experiences?
Sometimes it’s in spending time with the people that are going to use the spaces and understanding them. But it’s also about understanding the place and the context – a very important concept in our work. We need to understand the neighbouring buildings, the neighbours themselves, the site, the trees, and not just next door, but also further away. I always have to ask myself: Where am I?
You always had a soft spot for Zurich – even though you moved away a long time ago, and now you live in L.A. Why?
One of the reasons I think Zurich is so close to so many of us emotionally is because it both lives in the past and the present at the same time. There’s an immediacy to the relationship with this city – it becomes a close friend very quickly. Whereas with L.A. it’s like you’ve been hanging out with this person for a very long time and you’re still trying to figure them out because they are very hard to read. I think that’s part of the reason why they are my two favourite cities: they are the opposite of each other yet there are still similarities.
You said once that Zurich is not about scale but about depth. How does this depth manifest itself in the projects you’re creating here?
From my perspective, Zurich is often more about restraint and refinement than size, and this city has always valued detail and craft. Similarly, in our projects we try to create buildings that respect this history but also give hope and optimism for the future. Therefore, we need a certain openness to opportunity and flexibility – which is very Californian – and we try to bring that into our work … and I try to bring it in my life too. I like to play devil’s advocate. Not because I need to build something that looks like «me», but as a reminder that we have an impact on the world. My work is about balancing individualism and respect for the surroundings and the context in a thoughtful way.
Which architectural and cultural developments would you like to see in Zurich over the coming years?
Although the city center in Zurich is very well integrated, often its perimeter can feel like a series of villages within the larger village. You need to get on a tram to get to the peripheral areas. At some point in the future it’s likely these areas will be more physically connected. I think the city is very thoughtful in how it uses technology. Zurich is even more technologically integrated than San Francisco because it has a scale that adopts new technologies. In Zurich I’m excited about seeing how the urban environment is shaped in the future – things like innovation, managing resources, sustainability concepts of managing and sharing energy and preservation are endless. There is an intentionality that can be pursued in Zurich due to its manageable size that often other important cities cannot manage well. With this I’m super excited to see how the future of Zurich evolves!
In addition to your fascination for technology, your projects demonstrate a strong and honest relationship with materials. You don’t want to disguise them in any way so they can have their full effect. Why is this important to you?
I always felt the importance of using materials in the way they were meant to be used. Concrete works well in compression, wood works well in tension. Understanding the inherent structure of a material is crucial. We always try to find the origins, the DNA of a material – is it from the Black Forest or the quarries of Carrara? We want to know the story behind it before we integrate it into our work.
You can also see this humble understanding of architecture and building with the LR2 house: It has presence without becoming dominant. How did you accomplish that?
At the end of the day, we are all guests here on this planet. To me, nature is what it’s all about. Our buildings should celebrate the landscape around them, but they should never try to define it. The LR2 house was inspired by a little trail in the landscape next to it, that’s why this building has a sort of cascading stairwell that goes inside and outside around the house. The experience of moving in the house is similar to walking this trail, or how water would move down the hillside.
When you get a new contract for building a house, what is your approach to a new project?
Oftentimes we’ll ask a client to write down how they would like to spend a day in their future, it’s truly about achieving something new and reaching new places in one’s life and home. Not just a normal business day, more of an aspirational day. And then we try to design a space or a home that allows that person to live the day in exactly that way.
Architektur
Montalba Architects
montalbaarchitects.com
Los Angeles Office
2525 Michigan Ave., Bldg. T4
CA 90404
New York Office
416 West 13th Street
NY 10014
Lausanne Office
Rue Centrale 6
1003 Lausanne

Nestled in the Swiss Alps, the eco-chalets coexist with the mountainside allowing for an environmentally preserved hospitality experience amongst the alpine landscape. Credit: Delphine Burtin

Interior spaces are conceived around everyday rituals, combining comfort, clarity and an enduring sense of place. Credit: Montalba Architects

On Lake Leman, lush planting and filtered light welcome residents into a home designed as an extension of the surrounding landscape. Credit: Montalba Architects